
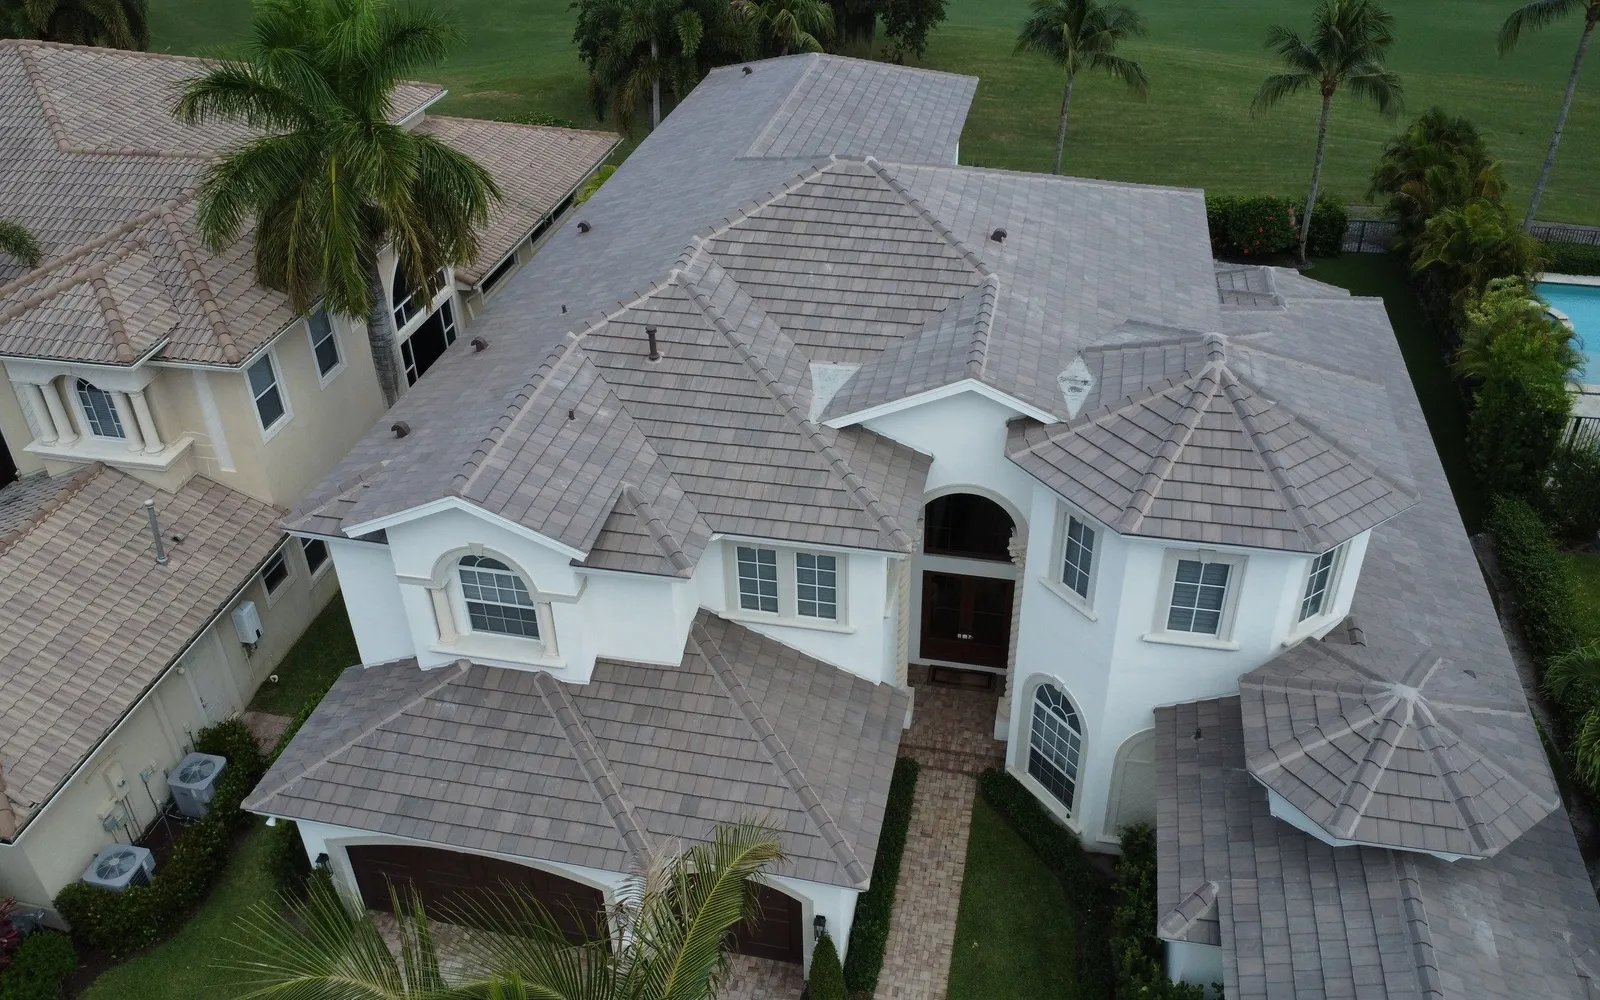
Why an attic needs to vent
Hot air rises into the attic and, if it has nowhere to go, it sits there. In a Palm Beach summer an unvented attic can run far hotter than the air outside, and that heat is on the underside of the roof deck - and of the underlayment - all day, every day. It also traps moisture, which is its own problem for the deck.
Ventilation moves that air out: intake low, at the soffits, and exhaust high, near the ridge, so the attic draws air through itself.
Why tile is different
You cannot cut a standard vent into a tile roof without a way to keep the weather out around it. Tile roofs use purpose-made vents that sit in place of a tile and match its profile, with a flashing piece below the tile line. Done properly they are nearly invisible from the street and they carry their own product approvals, including testing for wind-driven rain - which matters, because a vent is an intentional opening in a roof in a high-wind region.
It is a calculation
How much venting an attic needs is set by the building code as a ratio of vent area to attic floor area. The ratio depends on how the intake and exhaust are arranged and whether a vapour retarder is present. The point is that it is arithmetic, not a guess: a given attic needs a given amount of net free vent area, split between intake and exhaust, and the number of tile vents follows from that.
A roofer who says "we'll put a few vents in" has not done the arithmetic. A roofer who says "your attic is this many square feet, so you need this much net free area, which is this many of these vents" has.
What to look for on an existing roof
- Soffit vents that have been painted over, blocked by insulation, or were never there.
- Exhaust vents that are damaged, clogged, or too few for the attic.
- An attic that is noticeably hotter than it should be, or shows moisture staining on the deck.
Where this fits in maintenance
Ventilation is usually addressed at re-roof, when vents can be added in the right number and place. On an existing roof, a maintenance visit checks that the vents you have are clear, intact and weathertight, and notes it if the attic looks under-vented, so it is on the record for whenever the roof is next redone.
Vents are one of the penetrations checked and photographed on every Roof Sentry visit - clear, intact and sealed.
Compare the plans