
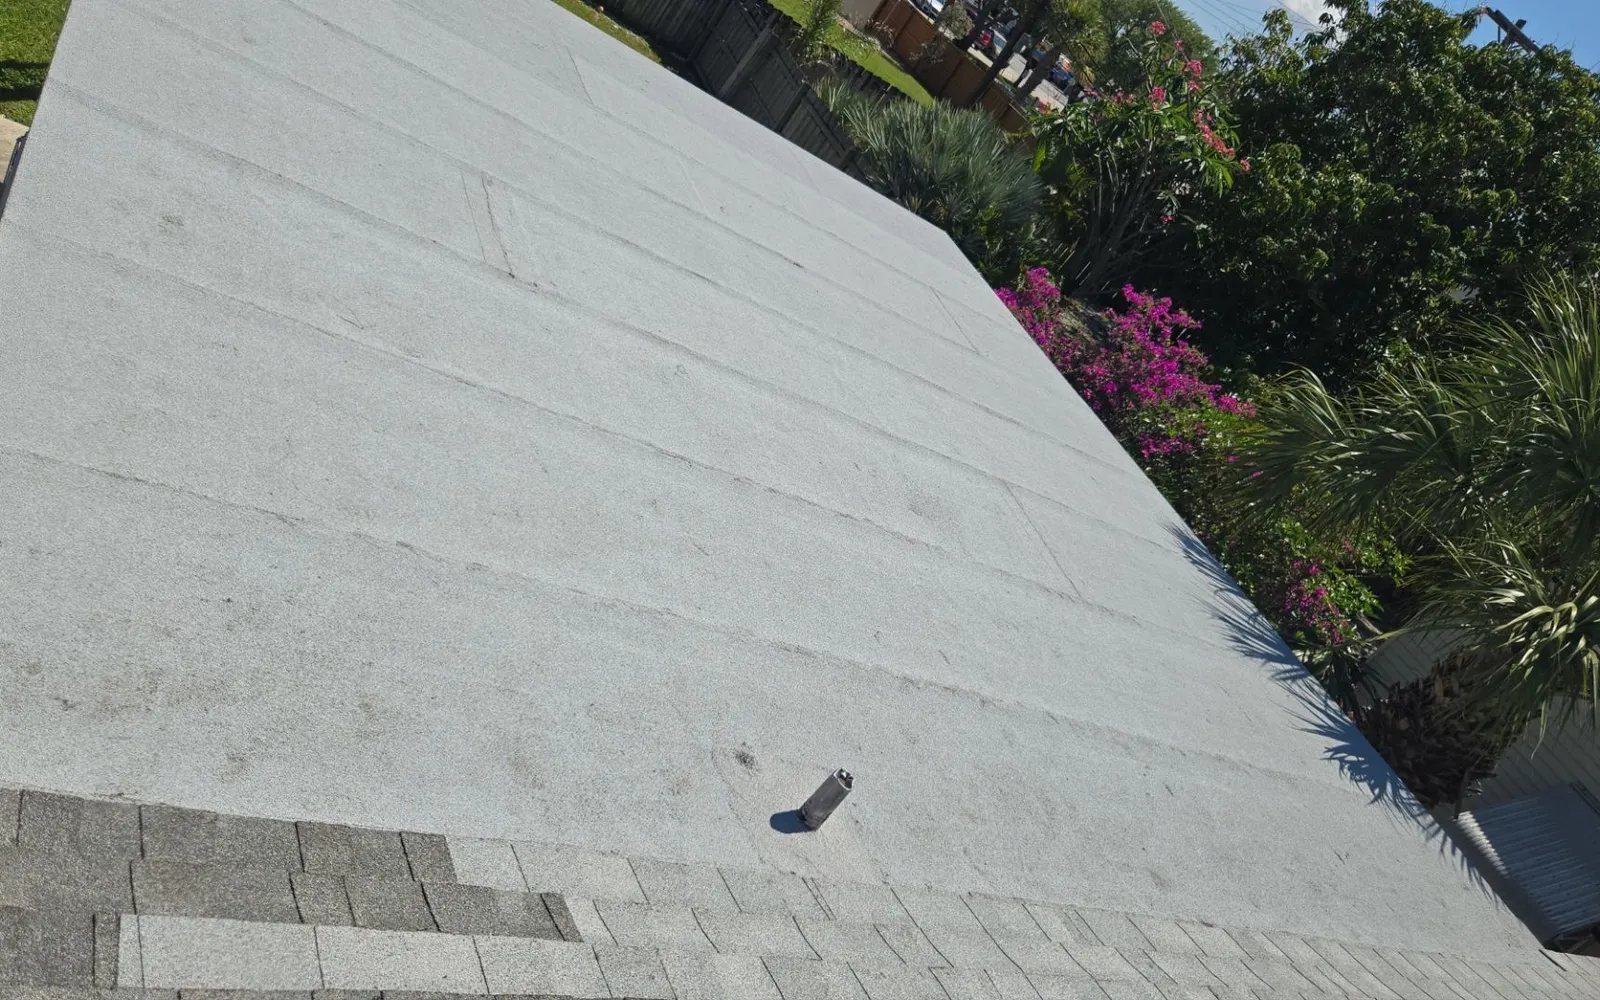
Shingle needs slope
Asphalt shingle sheds water by gravity. Water hits the surface and runs down over the laps quickly enough that it never has time to work its way back under a tab. That works well on a steep roof. On a shallow one, water moves slowly, wind pushes it sideways and uphill, and a shingle's laps become a route in rather than a barrier.
Where the code draws the line
The Florida Building Code allows asphalt shingle down to a minimum slope, and below a steeper threshold it requires two layers of underlayment beneath the shingles, lapped so that the whole deck is effectively double-covered. Below the minimum slope, shingle is not permitted at all - the section has to be a low-slope system such as modified bitumen. The exact figures are in the code and on the shingle manufacturer's installation instructions, and a permitted, inspected re-roof will have followed them.
Why that matters to you
Because the low-slope section is where a shingle roof leaks first, and because whether it has one layer or two underneath is invisible from above. A roof that was re-done without a permit, or by a crew that treated the porch like the rest of the house, may have a single layer under shingle on a pitch that needed two. That roof will look fine for years and then leak in a slow, steady rain rather than a storm - which is the signature of low-slope water finding its way under laps.
What to ask
- What is the pitch of the low section? (A roofer can measure it in seconds.)
- What is under the shingle there - one layer or two, and of what?
- Is there a permit record for the last re-roof, and does it describe the underlayment?
What maintenance looks at
On a low-slope shingle section: the laps for signs of water tracking, the edges and any wall tie-ins, and whether the section holds water or debris longer than it should. If the underlayment question cannot be answered from the records, that gets noted, so it is settled before the next re-roof rather than discovered during it.
Low-slope sections are called out as their own item in a Roof Sentry condition report, with the pitch measured and the underlayment question answered where the records allow.
Compare the plans