
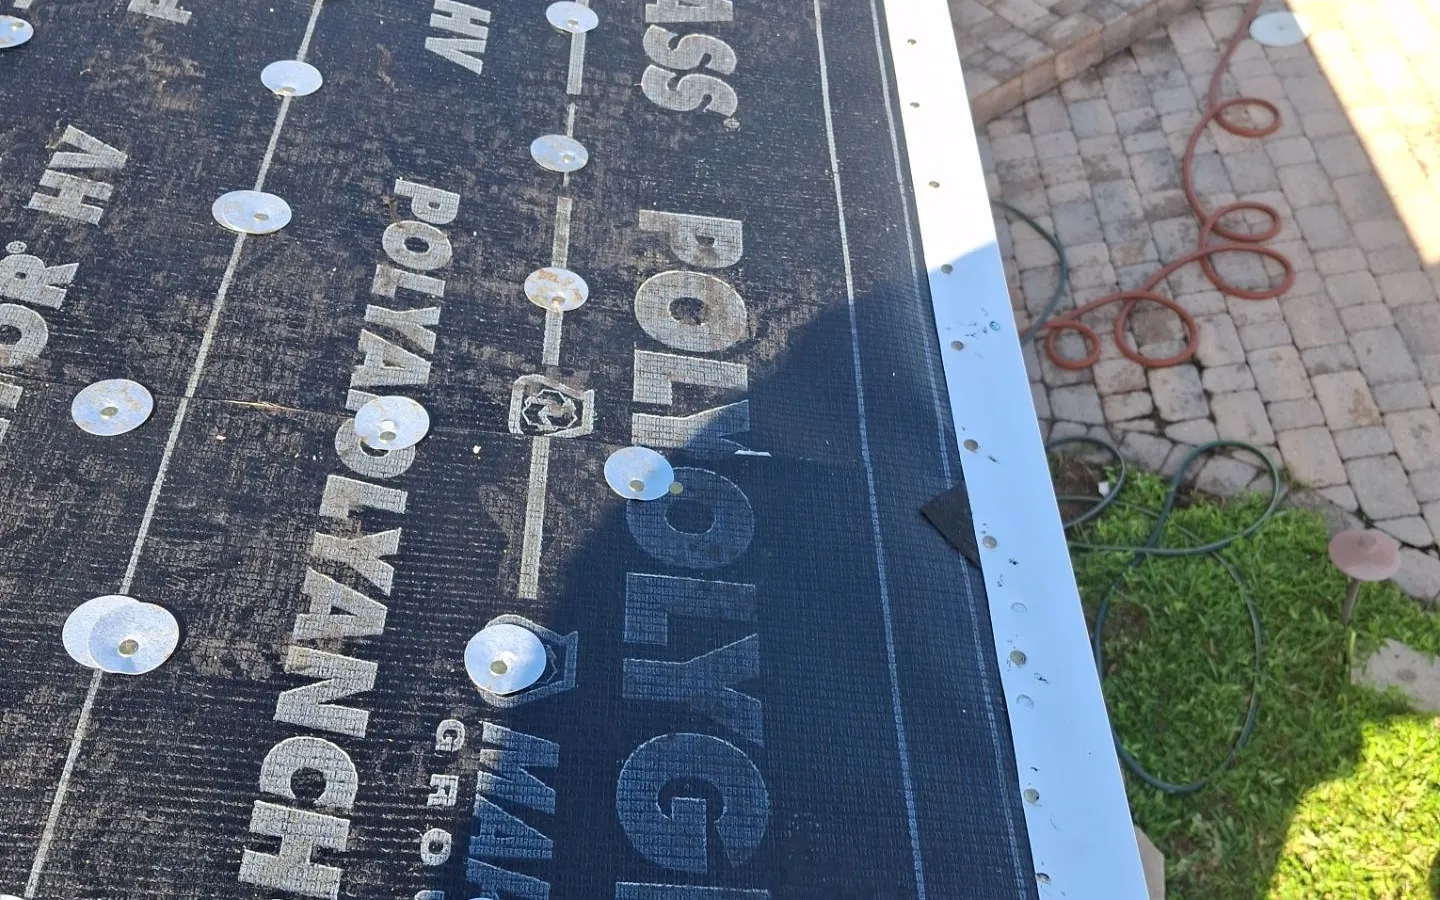
First, what it is
A self-adhered underlayment is a rubberised asphalt membrane on a release film. The crew peels the film and rolls the membrane onto the deck, where it bonds to the wood. Under tile, the common version is a high-temperature product rated for the heat a tile roof generates. "Direct-to-deck" means exactly that: one ply, glued to the plywood, nothing between.
Florida product approvals cover it. It passes its wind-uplift tests - at a higher rating than a nailed base sheet, in fact - and because it seals the deck seams it qualifies as a secondary water resistance barrier on a wind mitigation form, which can be worth an insurance credit. None of what follows changes that. It is an approved system with real advantages. It also has a list of consequences, and a proposal that offers it should address them.
Issue 1: it is a vapor barrier, and it is on the wrong side
Polyglass publishes a moisture vapor permeability of 0.1 perms for its self-adhered tile underlayment. Westlake's Florida evaluation report describes its membranes as "moisture and vapor barriers". A perm rating that low means, in plain terms, that water vapor does not pass through.
In Palm Beach County the moisture is inside the house and the attic, and the heat is outside. Putting a vapor barrier on top of the deck seals the plywood from the side it would otherwise dry toward. Whatever moisture reaches the sheathing from below - from the attic air, from a bathroom fan dumping into the attic, from a duct sweating in July - now has one way out, and it is not through the roof.
Issue 2: the manufacturers require ventilation, and most proposals do not add any
This is the one to check for. The same evaluation report that calls the membranes vapor barriers goes on: "The spaces under the covered deck area and the attic space must be properly ventilated." Polyglass's product data sheet says that where full-coverage application is desired, "proper venting of the structure is required."
Those are not suggestions in a brochure; they are conditions of use in the manufacturers' own documents. A proposal that seals the whole deck and then only "removes and replaces existing goosenecks" has met the letter of the product approval and ignored the sentence after it. The attic that was marginally vented before the re-roof is worse vented after it, because the deck used to leak a little vapor and now leaks none.
Issue 3: the double vapor barrier
Polyglass is explicit about a second case: "Applications involving non-ventilated attics or sheathing with radiant barriers, an anchor sheet is recommended to allow venting and prevent the creation of a double vapor barrier condition."
Many Florida houses have a foil radiant barrier on the underside of the roof sheathing, or spray foam against it, or an attic that was never vented to the code ratio. Glue a membrane to the top of that deck and the plywood sits between two layers it cannot dry through. Wood that cannot dry does what wood does. The manufacturer's named answer is an anchor sheet - a nailed base ply that keeps the membrane off the wood. Check whether the proposal has one.
Issue 4: the attic heat has nowhere to go
A tile roof in August is not a cool place, and the attic under it holds that heat. With added exhaust the attic purges; without it, the air handler and the ducts up there run against a hotter attic every cooling hour. That shows up as longer run times and higher bills, and it is harder on the equipment. Not a roofing failure, exactly - but a roofing decision that the electric bill pays for.
Issue 5: the deck cannot be re-nailed afterwards
On an older house, re-nailing the sheathing to current code at tear-off is one of the most valuable things a re-roof does, and it is what a wind mitigation inspector looks for. It has to happen before the membrane goes down. With a direct-bonded membrane there is no second chance: once it is on, the deck fastening is whatever it was. Make sure the re-nailing is in the scope and is inspected before dry-in, because it cannot be checked afterwards.
Issue 6: it is only as good as the day it went down
Self-adhered membranes are unforgiving of the surface they bond to. Dusty plywood, damp plywood, a cold morning, a skipped primer where the product calls for one - any of these and the bond is partial. Partial bond on a self-adhered sheet means fishmouths at the laps and wrinkles in the field, and on a tile roof those are hidden the same afternoon. A nailed anchor sheet does not depend on adhesion to the deck for its attachment.
Issue 7: it has to be rolled in, and nobody is standing there with a roller
Peel-and-stick does not bond by being unrolled. The manufacturers' installation instructions call for the membrane to be pressed into the deck with a weighted roller after it is laid - across the field and along every lap - so the adhesive wets out against the wood and the seams close. The Florida product approval is conditioned on installing the product per those instructions, so the roller is not a nicety; it is part of what makes the installation the approved assembly.
Watch a tile dry-in and count how often the roller comes out. A crew in a hurry lays the sheet, walks it, and moves on, because the membrane looks stuck and the tile will cover it by the afternoon. Foot traffic is not a roller. What is left is an underlayment that is adhered in some places and resting in others, with laps that can lift under wind-driven rain, and no way to tell from above once the tile is on. On a two-ply assembly the cap sheet still needs rolling, but the anchor sheet underneath it is nailed and is not depending on anyone's roller.
Issue 8: it tears - on the pitch, under the boots, and over the plywood edges
A self-adhered membrane is thin, and once it is bonded it has nothing behind it but the plywood. Three things happen to it on a tile roof between dry-in and the last tile being set.
The tile slides on it. On a steeper pitch - 6:12 and up - tile is loaded onto the roof in stacks and moved into place by hand. A stack that shifts, or a tile that slips before the foam grabs, slides on the membrane and takes the top of it with it. Concrete tile has an edge like a file. The gouge runs with the slope, which is the direction water runs.
The crew walks on it. A tile crew spends days on the dry-in, in boots, carrying weight, often with grit from the tile under every step. A membrane glued hard to the deck has no give; the boot grinds it against the wood. On a nailed anchor sheet with a cap sheet over it there is a layer between the traffic and the plywood.
The plywood is never flat. Sheathing sits on trusses; sheet edges sit proud of each other, H-clips leave a ridge, old nails back out, knots and delamination leave hollows. A thin membrane bonded over that is stretched over every edge, and an edge under a boot or a sliding tile is where it opens. Two plies bridge those edges; one ply conforms to them.
None of this is visible once the tile is on. It shows up as leaks a year or two later, at random-looking spots in the field, and in our experience it is a large share of the warranty calls on direct-to-deck tile roofs. The repair means lifting tile to find a cut in a membrane that looked perfect from the ladder.
Issue 9: the laps are the roof
One ply means every seam is a single lap, sealed by the membrane's own adhesive and whatever roll pressure the crew applied. Two plies stagger the seams so no lap in the top sheet sits over a lap in the base. It is the same logic as a two-ply flat roof: redundancy at the joints, which is where water looks first.
Issue 10: next time, the deck comes up with it
A membrane that is well bonded to plywood does not come off plywood. At the next re-roof - and on a tile roof that is the underlayment's lifetime, not the tile's - the crew either scrapes it, which is slow and never clean, or replaces sheathing that was otherwise sound. A nailed anchor sheet strips off with the nails. This is a cost your successor pays, so it rarely appears in anyone's proposal.
Issue 11: the warranty conditions are the ventilation conditions
Read the underlayment warranty. The ventilation language above is not only in the technical sheets; it is the condition under which the manufacturer stands behind the product. A membrane installed over an unvented attic with no anchor sheet is installed outside the manufacturer's stated recommendation, and that is where warranty conversations go wrong years later.
What the alternative looks like
A two-ply assembly: a mechanically fastened anchor sheet nailed to the deck, then the self-adhered high-temperature cap sheet over it. The deck is never glued. The membrane still seals the roof from above. The anchor sheet is the thing Polyglass names as the way to allow venting and avoid the double vapor barrier. Add exhaust vents sized to the attic, and the sealed roof has a sealed deck that can still dry.
It costs more. It is two products and two passes across the roof instead of one, and the vents are a line item. That is the honest trade: a lower uplift rating on paper and a higher price, for a deck that can breathe and an attic that can purge.
What to ask before you sign
- Is the underlayment one ply or two, and is there a nailed anchor sheet?
- How many exhaust vents are being added, and what net free area were they sized to?
- Is there a radiant barrier or foam on the underside of my deck? If so, what does the underlayment manufacturer say about that?
- Is the deck being re-nailed to code, and is that inspected before dry-in?
- Will the membrane be rolled with a weighted roller, field and laps, as the instructions require?
- What does the underlayment warranty require about ventilation?
If the proposal in front of you answers all six, you are comparing systems. If it answers none, you are comparing prices.
Every KLR tile re-roof uses a nailed anchor sheet under the cap sheet, with exhaust vents sized to the attic. If you are weighing a direct-to-deck quote, we will put the two assemblies side by side for your roof.
Compare the plans